- 071 372 0667
- info@gauraconstruction.lk
A large-span reinforced concrete commercial trade center built from the ground up
for Nipuna Stores in Mahawa town by GAURA Construction (Pvt) Ltd.
Nipuna Stores, Mahawa
Commercial Trade Center Construction
Mahawa, Sri Lanka
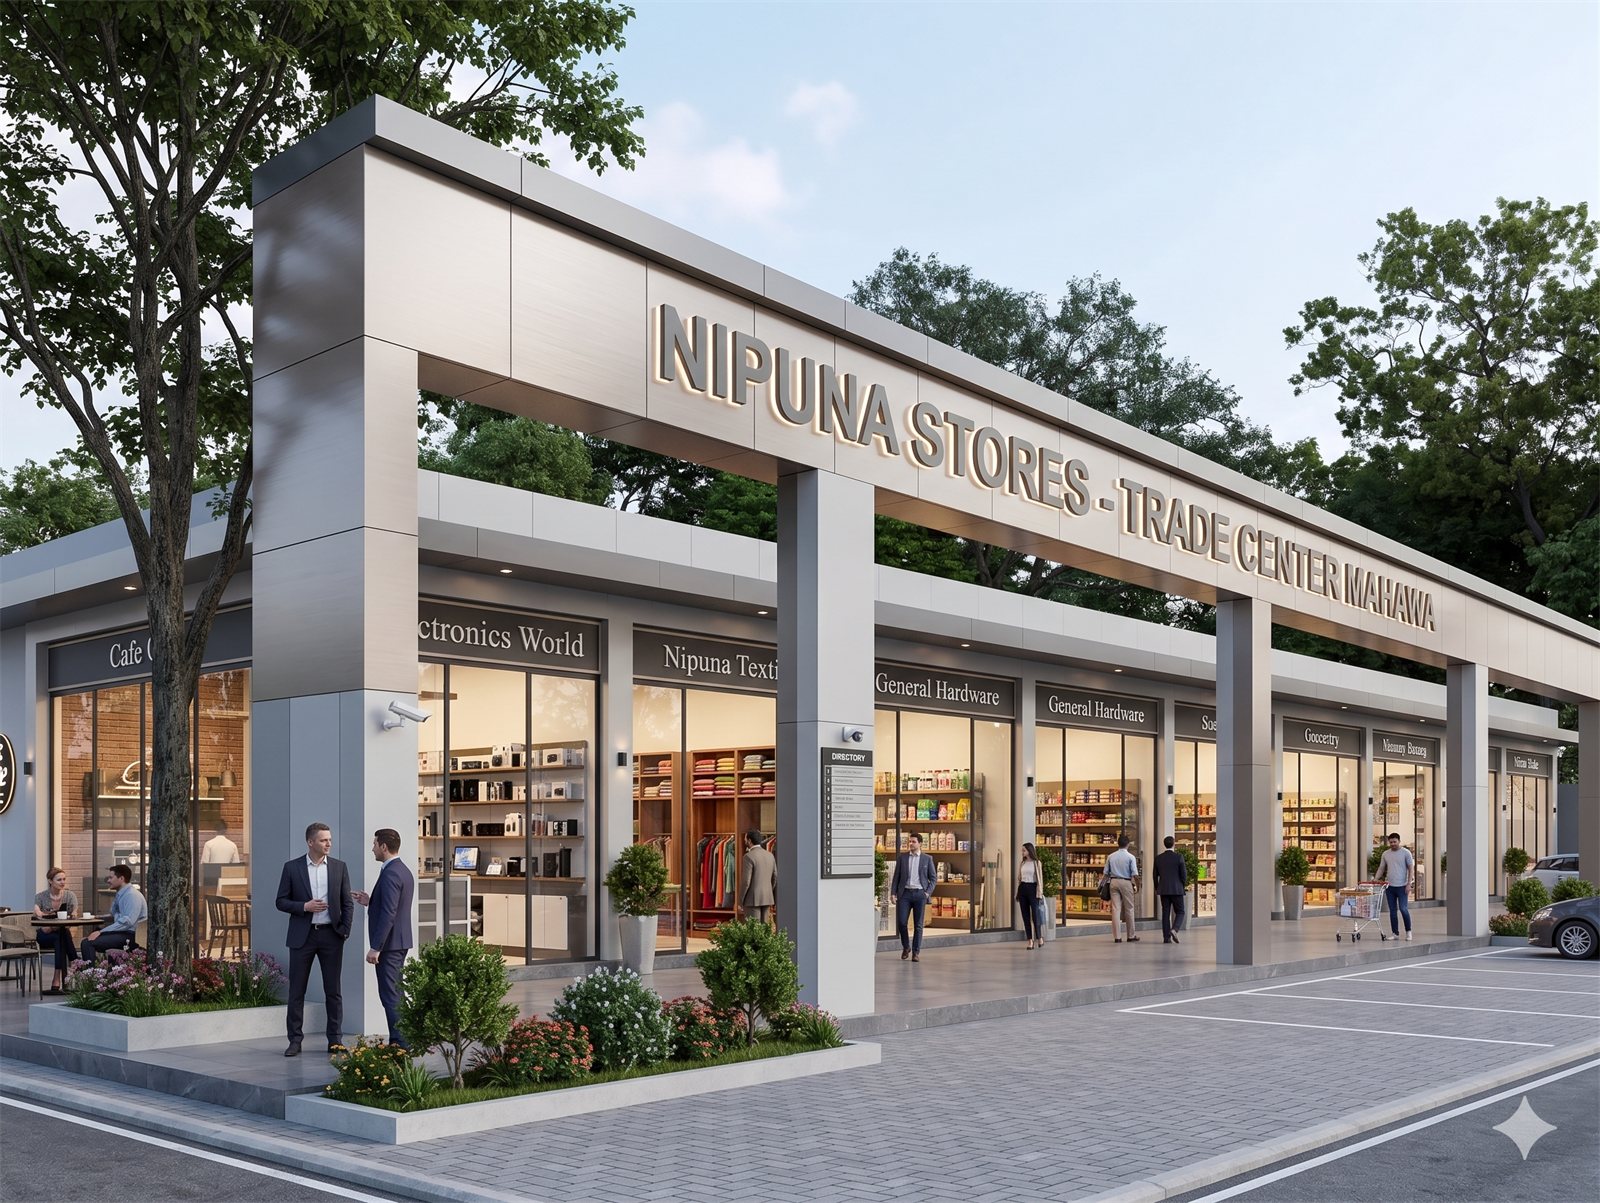
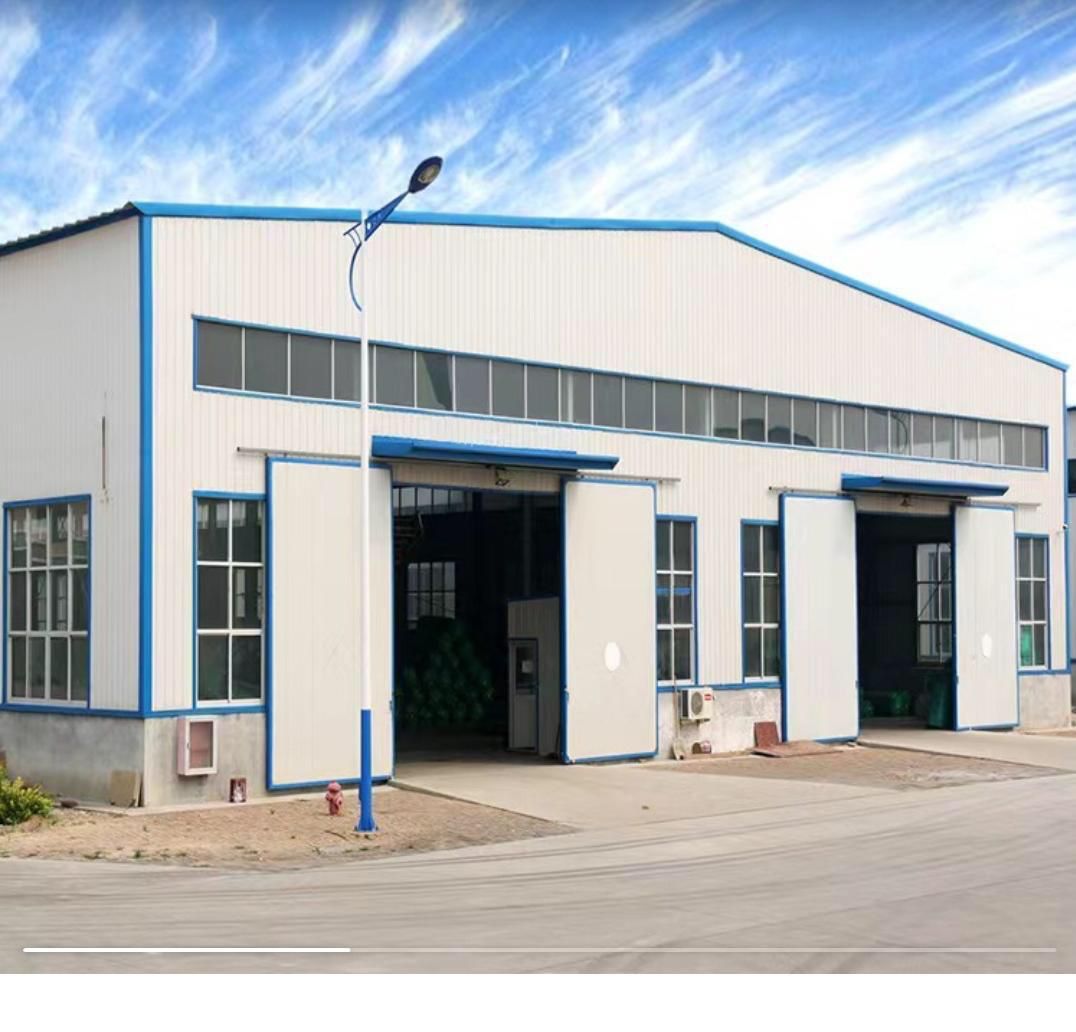
GAURA Construction (Pvt) Ltd designed and built a large commercial trade center for Nipuna Stores in the heart of Mahawa town, Sri Lanka. This substantial commercial project involved the complete construction of a new multi-bay trading facility from ground-level foundations through to full structural and architectural completion - delivering a purpose-built, high-capacity retail and trade space that meets the demanding operational requirements of a busy Sri Lankan commercial enterprise.
The trade center occupies a prominent town-centre location in Mahawa, a busy commercial hub in the North Western Province. GAURA Construction's team undertook the full construction scope, including earthworks and foundation construction, reinforced concrete structural frame, block masonry wall construction, timber roof structure, roofing, external finishing, and interior fitout. The result is a spacious, well-lit commercial facility that provides Nipuna Stores with the trading space and infrastructure needed to serve the Mahawa community for decades to come.
The structural system for the Nipuna Stores trade center is a reinforced concrete frame - the preferred choice for large commercial buildings in Sri Lanka due to its strength, durability, and adaptability. GAURA Construction's engineering team designed the column-and-beam grid to create wide, open commercial bays free of unnecessary internal columns, maximising the usable trading floor area and providing the operational flexibility that a busy trade center demands.
Foundation design was carefully engineered to suit the site's ground conditions, with reinforced concrete strip foundations and pad footings constructed to safely transfer the structural loads of the building into the bearing strata. All foundation concrete was batched to the specified design strength and placed under the supervision of GAURA Construction's resident site engineer, ensuring consistency and quality at every stage of the substructure build. The solid foundation base provides a stable, long-lasting platform for the entire superstructure above.
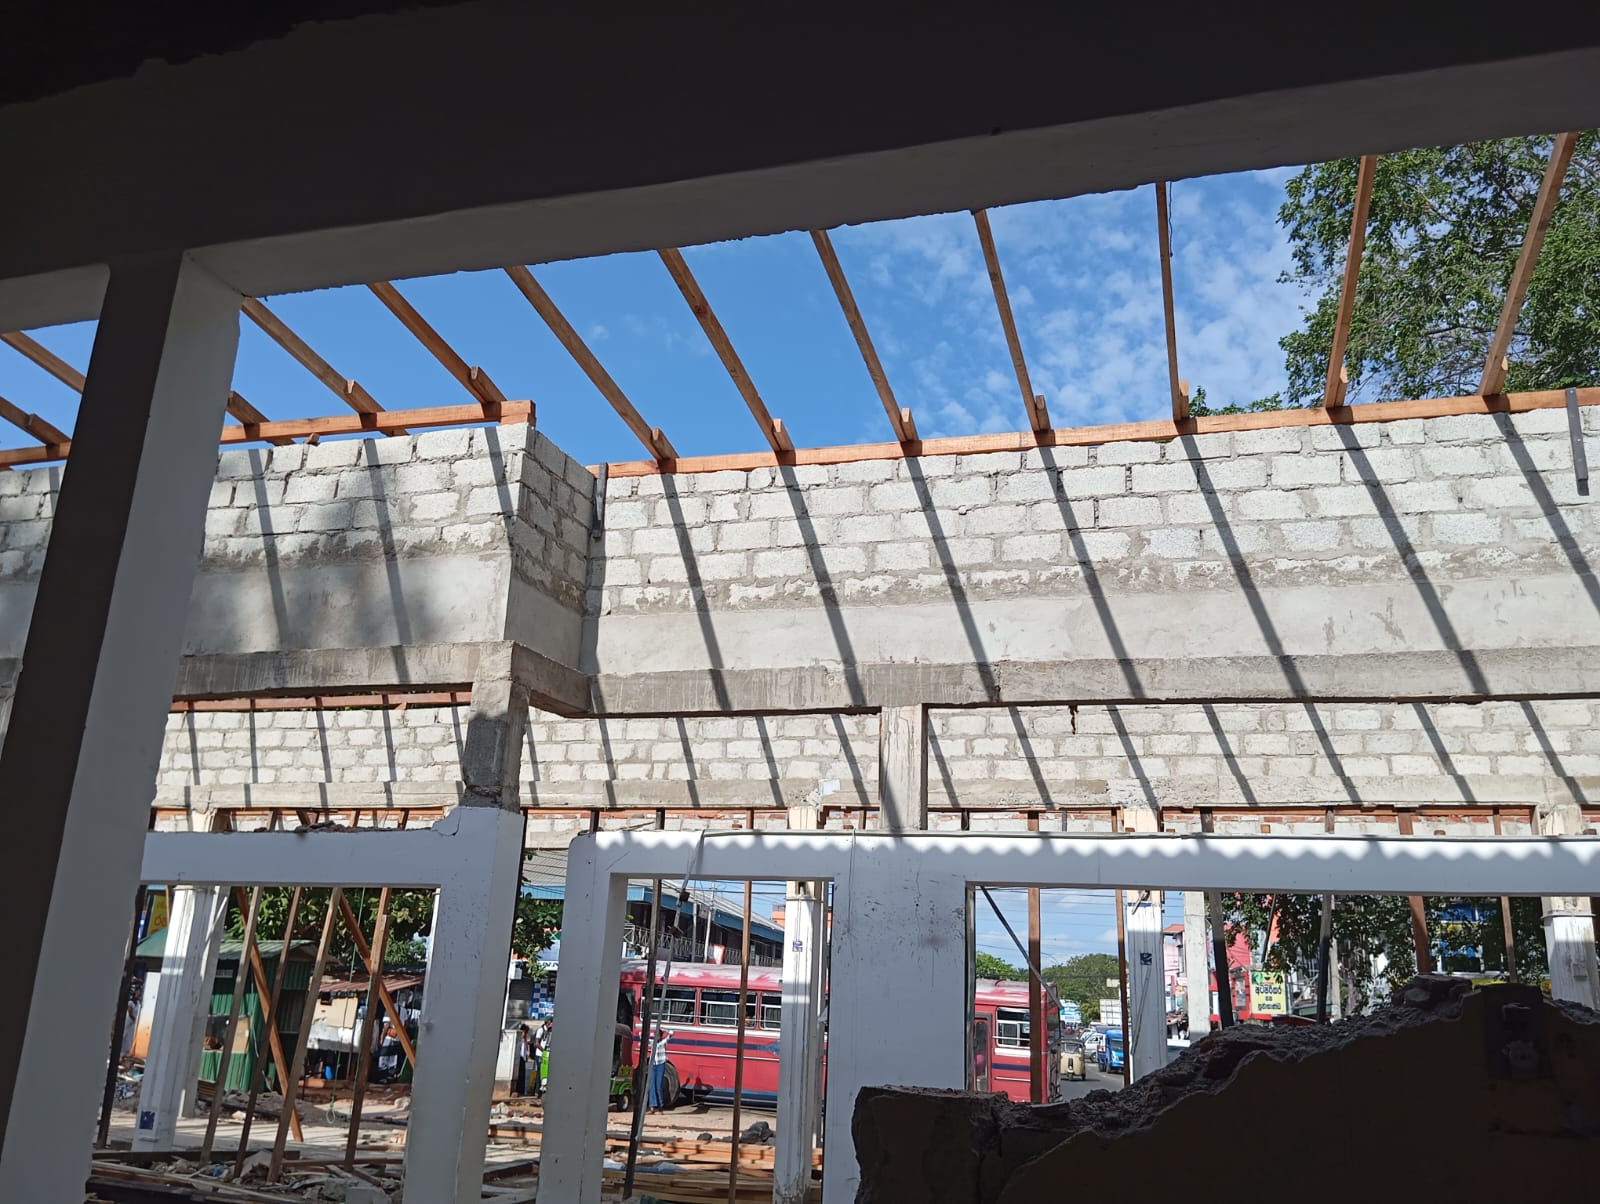
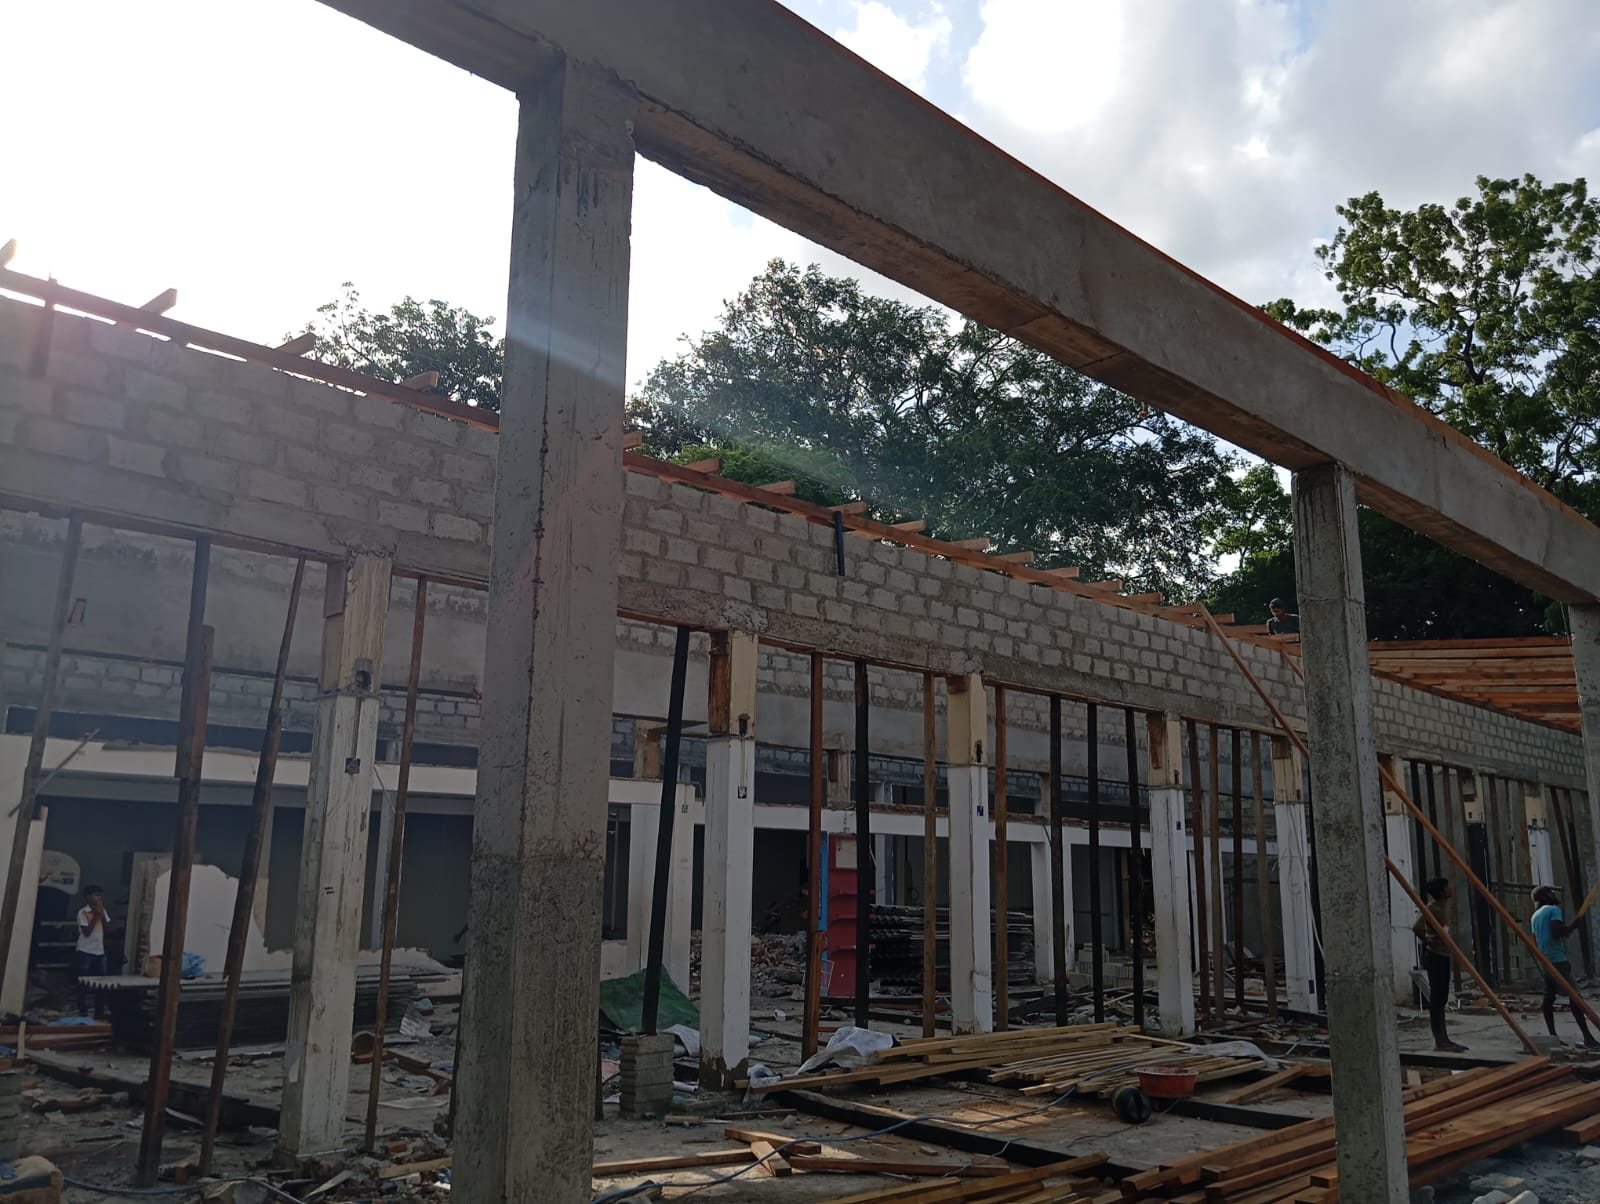
With the reinforced concrete frame in place, GAURA Construction proceeded to construct the building's wall envelope using solid block masonry. The concrete block walls span between the structural columns on all elevations, forming a robust, thermally efficient enclosure that provides both security and weather protection for the trading interior. All masonry work was carried out by GAURA Construction's experienced bricklaying teams, with mortar joints fully filled and blocks laid to plumb, level, and line throughout.
The front elevation of the building incorporates wide glazed openings designed to maximise shopfront visibility and natural light penetration into the trading floor. These openings are framed within the RC structure and fitted with commercial-grade window and door systems. The open, accessible frontage is essential for a busy retail trade center, creating an inviting entrance that draws customers and facilitates the easy movement of goods. GAURA Construction worked closely with the client to ensure the front facade design reflected Nipuna Stores' commercial identity and operational requirements.
The roof of the Nipuna Stores trade center features a traditional timber truss and rafter system - a time-proven construction method widely used in Sri Lanka for commercial and institutional buildings. GAURA Construction's carpentry teams fabricated and erected the full timber roof structure, with principal rafters spanning the wide building bays and supported on the reinforced concrete ring beam at wall plate level. Timber purlins span between the rafters to carry the roofing sheets, which are fixed with appropriate anti-capillary fasteners to ensure a fully weather-tight roof covering.
The roof design incorporates adequate pitch for effective tropical rainwater run-off, with properly designed eaves overhangs to protect the wall faces from water penetration. Box gutters and downpipes are installed at appropriate intervals to collect and safely discharge roof rainwater away from the building's foundations. The robust timber roof structure, combined with quality roofing sheets, provides a durable, low-maintenance building envelope well-suited to Sri Lanka's demanding tropical climate conditions.
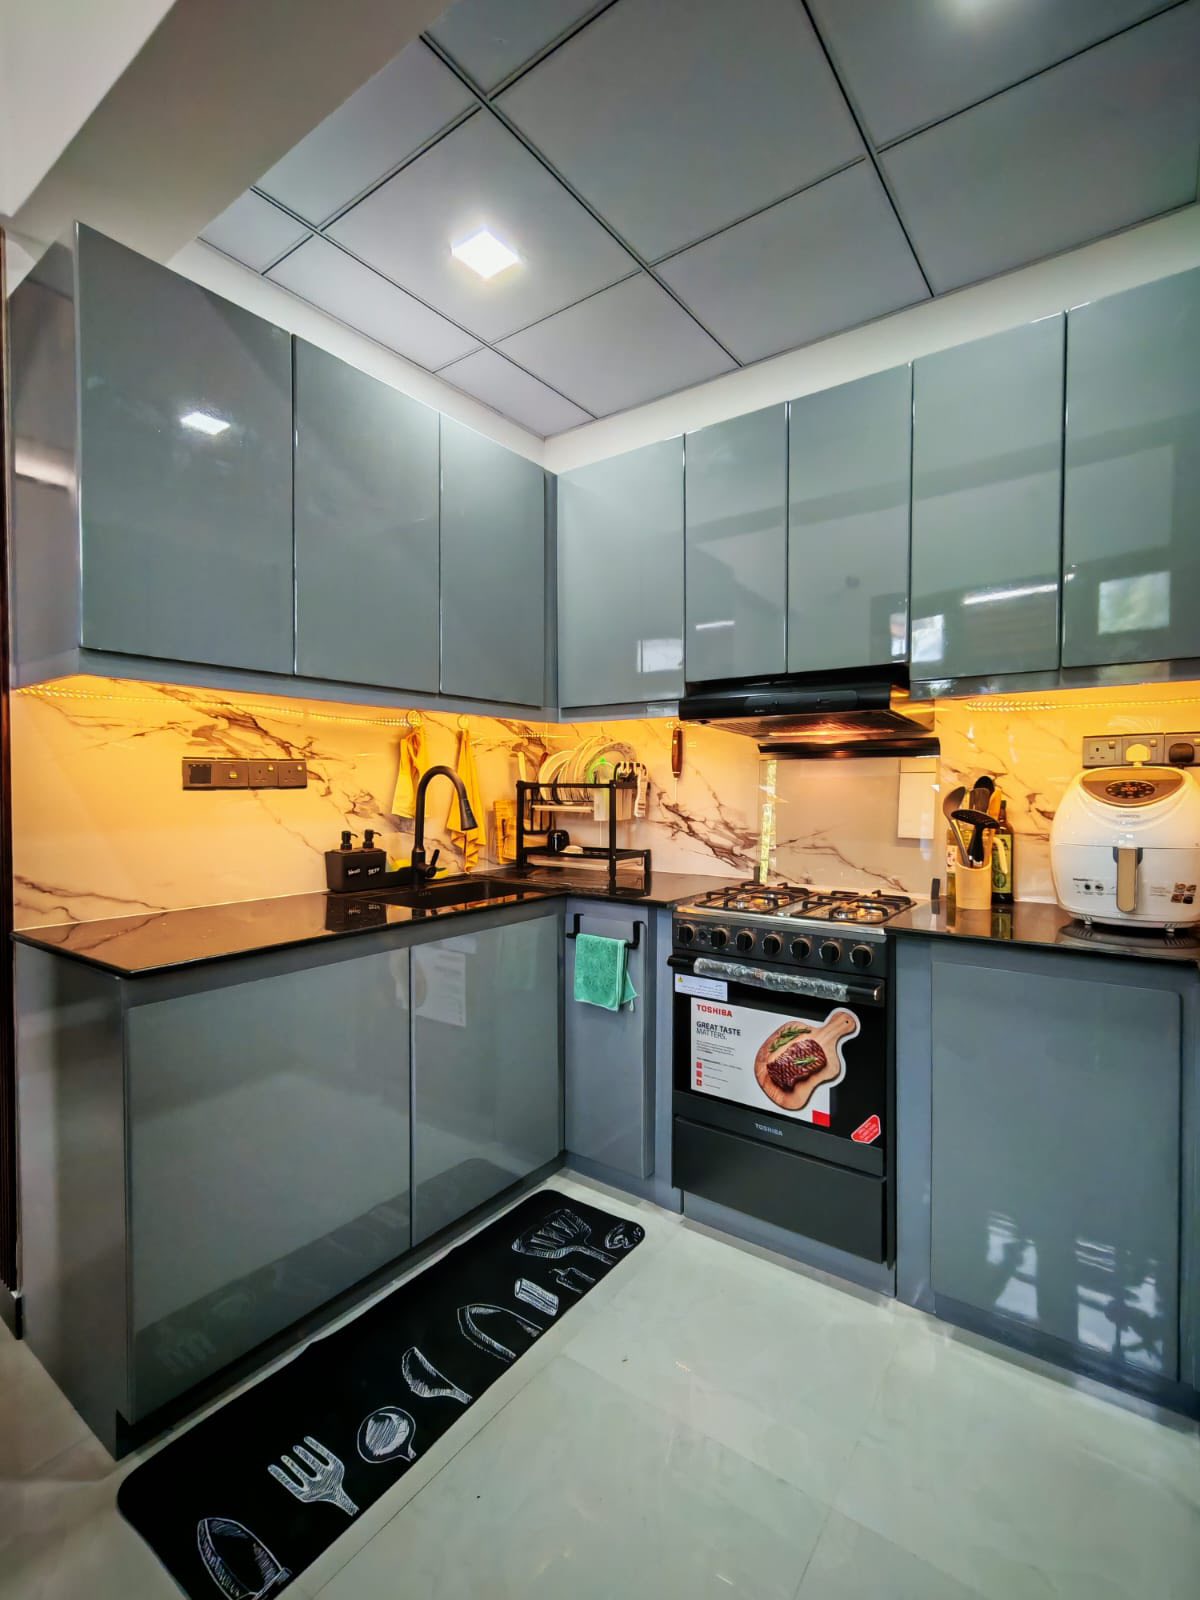
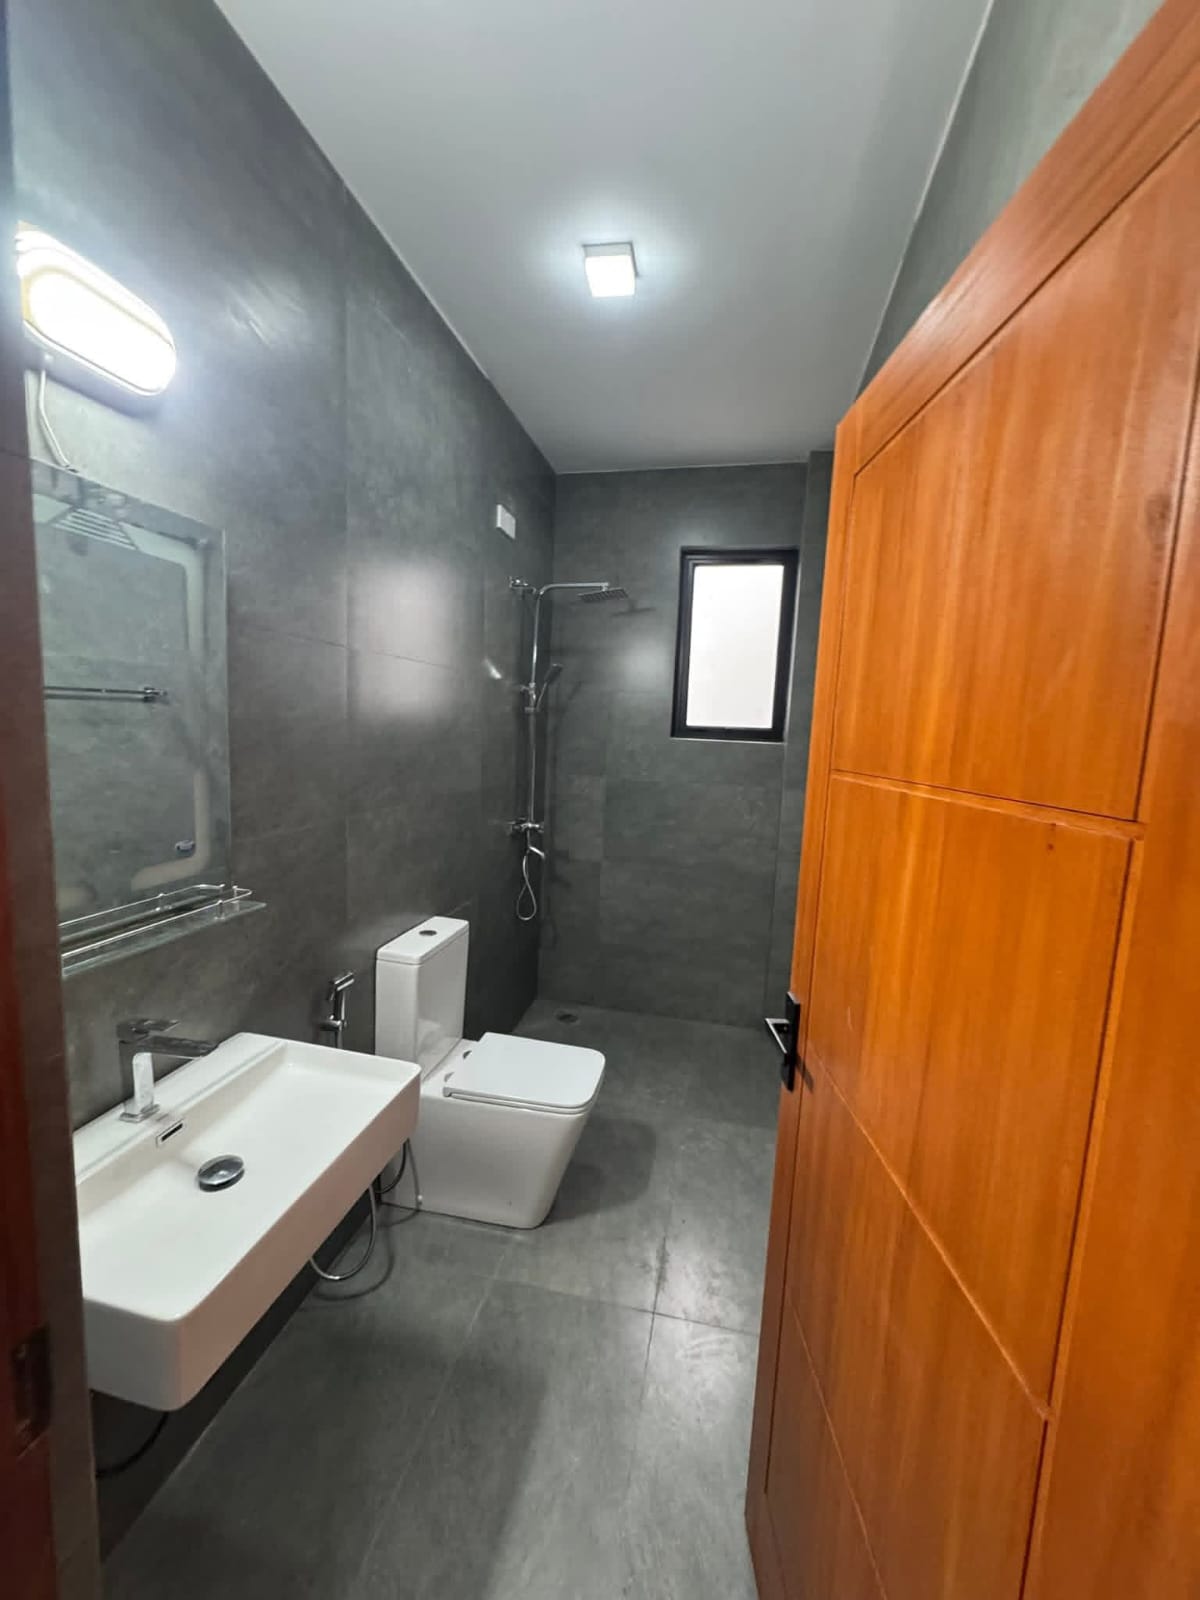
The interior of the Nipuna Stores trade center has been finished to a high commercial standard. All internal walls are plastered with a smooth cement render and finished with a quality paint system in light, neutral tones that enhance the sense of space and brightness within the trading halls. The concrete floor is laid with durable commercial floor tiles, providing a clean, easy-to-maintain surface suitable for high foot-traffic retail operations.
Commercial-grade electrical installation provides power distribution throughout the building, with adequate socket outlets, lighting circuits, and MCB distribution boards installed to support the full range of retail and storage operations. Fluorescent or LED battens are installed throughout the trading floor to provide bright, uniform lighting that enhances product display and creates an inviting shopping environment. Plumbing and drainage services are also installed to serve staff welfare facilities and any operational washing requirements within the building.
GAURA Construction managed the complete construction of the Nipuna Stores trade center through a single point of responsibility, providing the client with a seamless, professionally managed build experience from start to finish. Our project management team developed a detailed construction programme prior to commencement and monitored progress weekly throughout the build, taking proactive action to maintain the schedule and ensure every trade was properly coordinated and resourced.
Regular site meetings were held with Nipuna Stores' representatives throughout the project, ensuring the client was kept fully informed of progress, had the opportunity to make design decisions in a timely manner, and could raise any concerns or requirements directly with GAURA Construction's project team. This collaborative approach ensured that the completed trade center fully met the client's expectations in terms of layout, quality, and functionality. The building was handed over on completion with full as-built drawings, compliance documentation, and a comprehensive site inspection sign-off.
Whether you are planning a trade center, retail shop, office block, or any other commercial building project in Sri Lanka, GAURA Construction (Pvt) Ltd has the expertise, resources, and track record to deliver your project to the highest standard. We have successfully completed commercial construction projects across Sri Lanka for a diverse range of clients - from individual business owners to established commercial enterprises - and we bring the same commitment to quality and value to every project we undertake.
Our integrated design-and-build service covers every stage of your commercial construction project, from initial design and structural engineering through to construction, fitout, and handover. We provide fixed-price contracts, transparent project management, and on-time delivery as standard on every project. Whatever your commercial building requirement, GAURA Construction is your trusted partner for quality construction in Sri Lanka.
Planning a commercial building project? Contact GAURA Construction today for a free consultation and competitive quote.
WhatsApp: 071 372 0667
Website: www.gauraconstruction.lk
Email: info@gauraconstruction.lk
From trade centers and retail shops to office buildings and warehouses, we deliver quality commercial construction across Sri Lanka on time and on budget.
Explore more of our successfully completed projects showcasing
residential, commercial, and industrial construction excellence.