- 071 372 0667
- info@gauraconstruction.lk
Contemporary multi-storey luxury residence with full-height glazing, louvre sun-shading screens,
glass balcony balustrades and rooftop terrace - built by GAURA Construction (Pvt) Ltd.
Mr. Haneef
Luxury Residential Design & Build
Bambalapitiya, Colombo, Sri Lanka
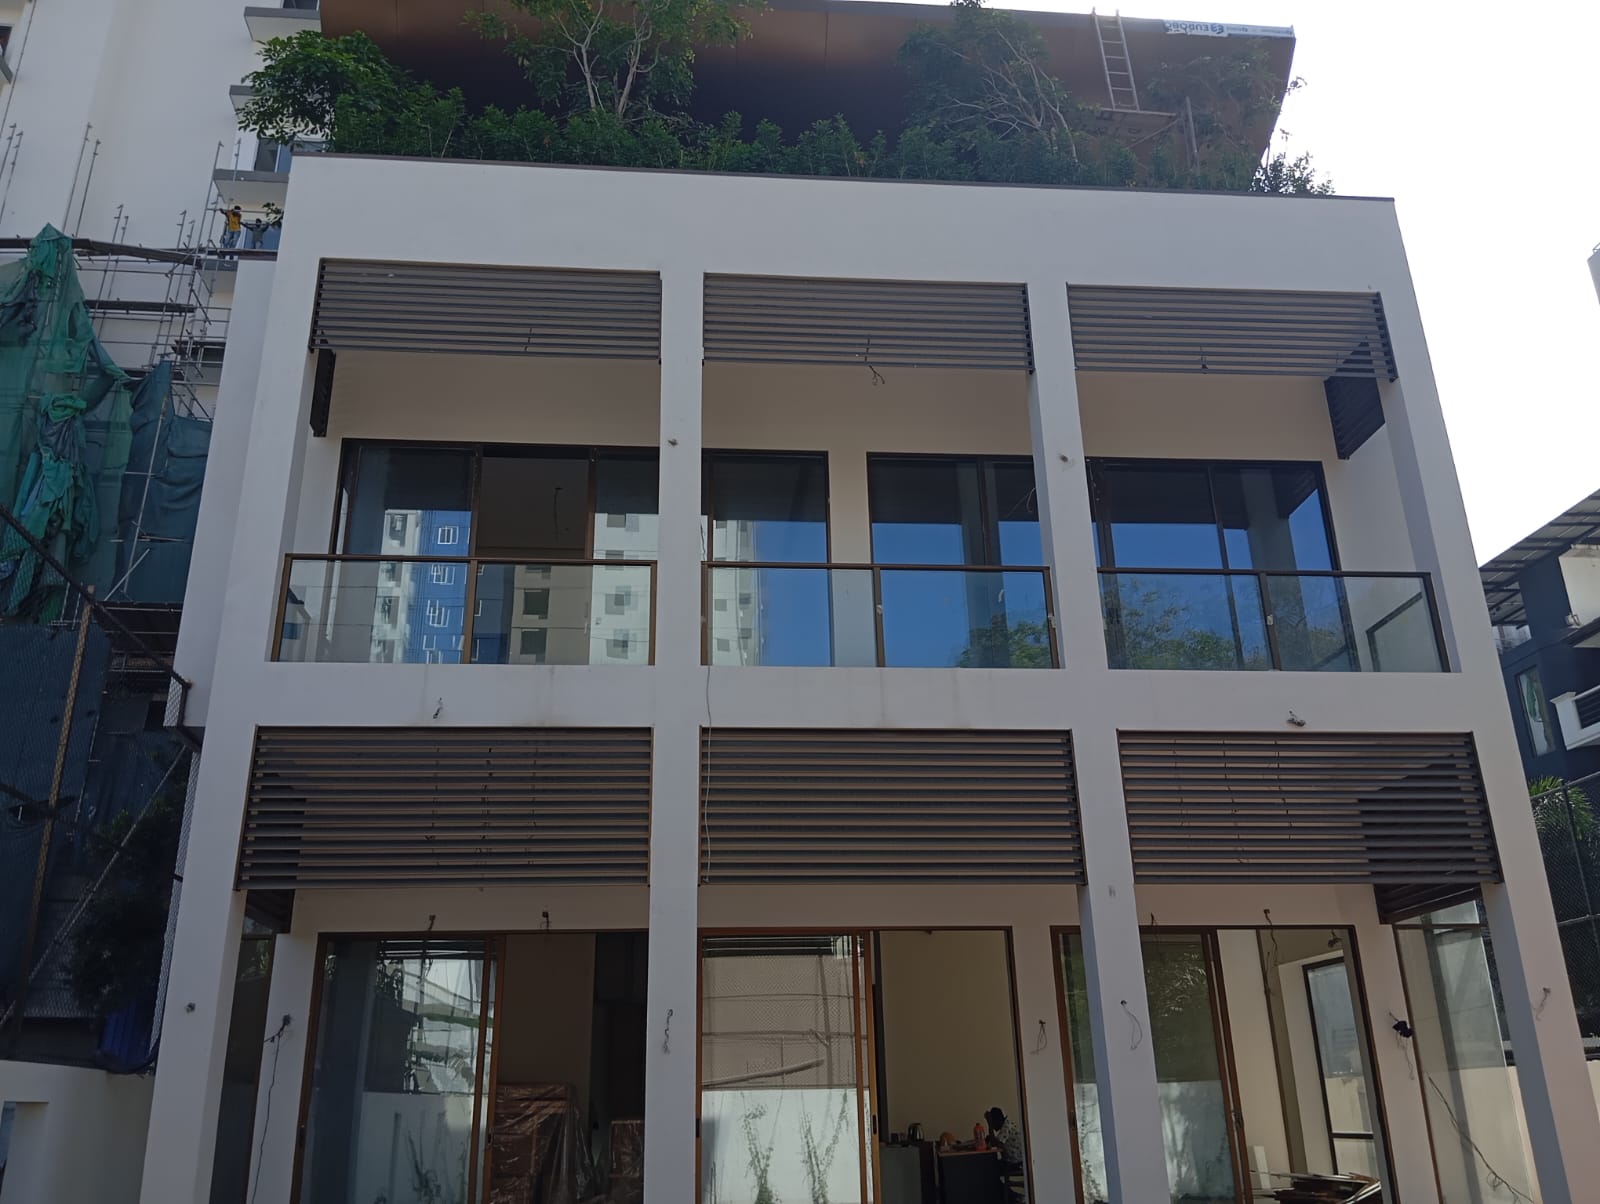
GAURA Construction (Pvt) Ltd successfully completed the construction of a modern luxury residence for Mr. Haneef in Bambalapitiya, one of Colombo's most sought-after residential addresses. This design-and-build project delivers a striking contemporary multi-storey home that sets a new benchmark for luxury residential construction in Colombo - combining a minimalist white rendered facade with a precision structural column grid, full-height bronze-frame aluminium glazing, horizontal louvre sun-shading screens, glass balcony balustrades, and a generous rooftop terrace to create a residence of exceptional architectural quality and premium lifestyle appeal.
The completed residence exemplifies GAURA Construction's ability to execute complex, high-specification luxury residential projects in premium urban locations. Every element of the design - from the geometric purity of the white structural grid to the warm tonal contrast of the bronze-frame aluminium joinery and dark charcoal louvre screens - has been constructed to the highest quality standard, producing a home that is as architecturally impressive as it is comfortable and functional for modern urban living in Colombo.
The defining architectural statement of Mr. Haneef's Bambalapitiya residence is its bold contemporary facade - a meticulously composed grid of white rendered structural columns and beams that frames the building's elevations in a clean, geometric composition of striking visual quality. GAURA Construction's construction team executed the structural frame and external render to a high tolerance, producing the sharp, precise column edges and flat planar wall surfaces that give the facade its characteristic minimalist contemporary aesthetic. The white render throughout is applied to a smooth, fine-textured finish, maximising the visual impact of the composition against the deep tonal contrast of the louvre screens and glazing.
Within the structural grid bays, horizontal louvre sun-shading screens in a rich dark charcoal-brown aluminium finish provide the facade's most distinctive design element. These full-bay-width louvre assemblies span the full width of each structural column bay on both the ground and first floors, creating a repeating horizontal rhythm across the elevation that simultaneously provides solar shading to the internal spaces and creates a strong, bold architectural character. The louvres are fixed-pitch assemblies in a raked blade profile, allowing ventilation and selective light penetration while preventing direct solar gain through the large glazed openings behind - a functionally intelligent design solution that also elevates the building's aesthetic well beyond that of a standard residential facade.
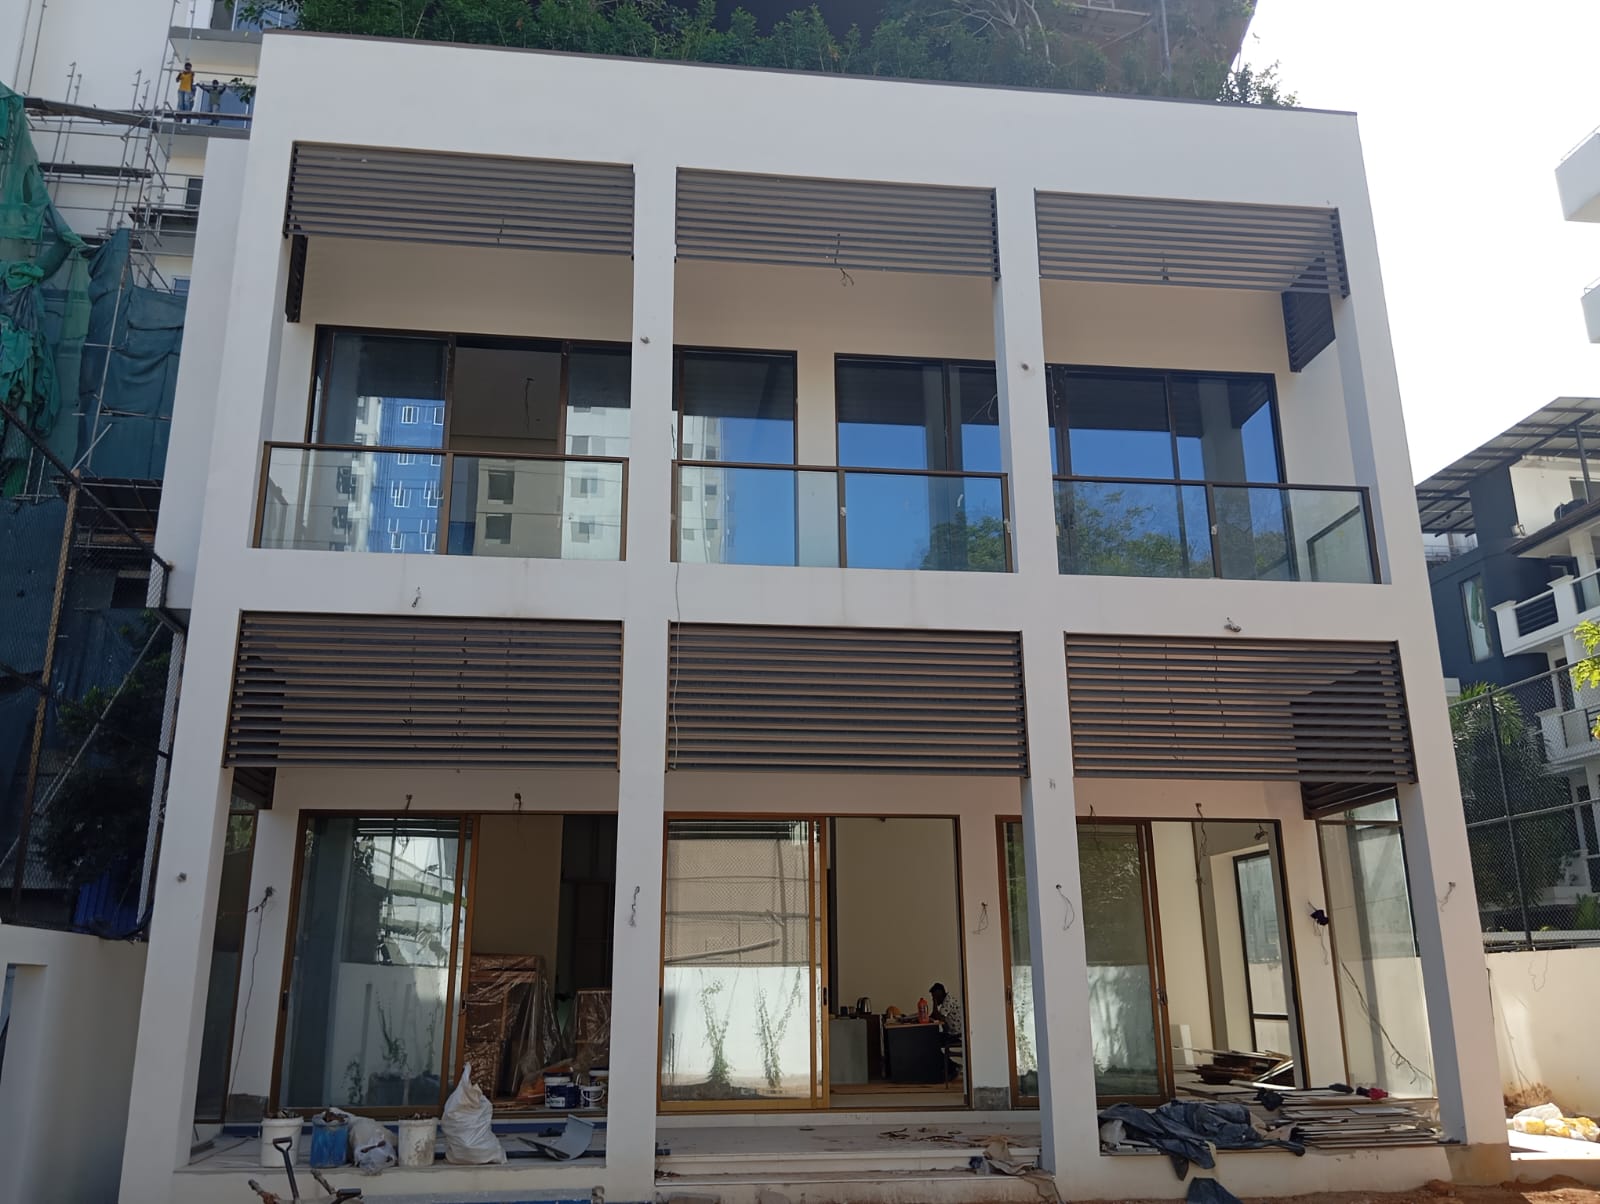
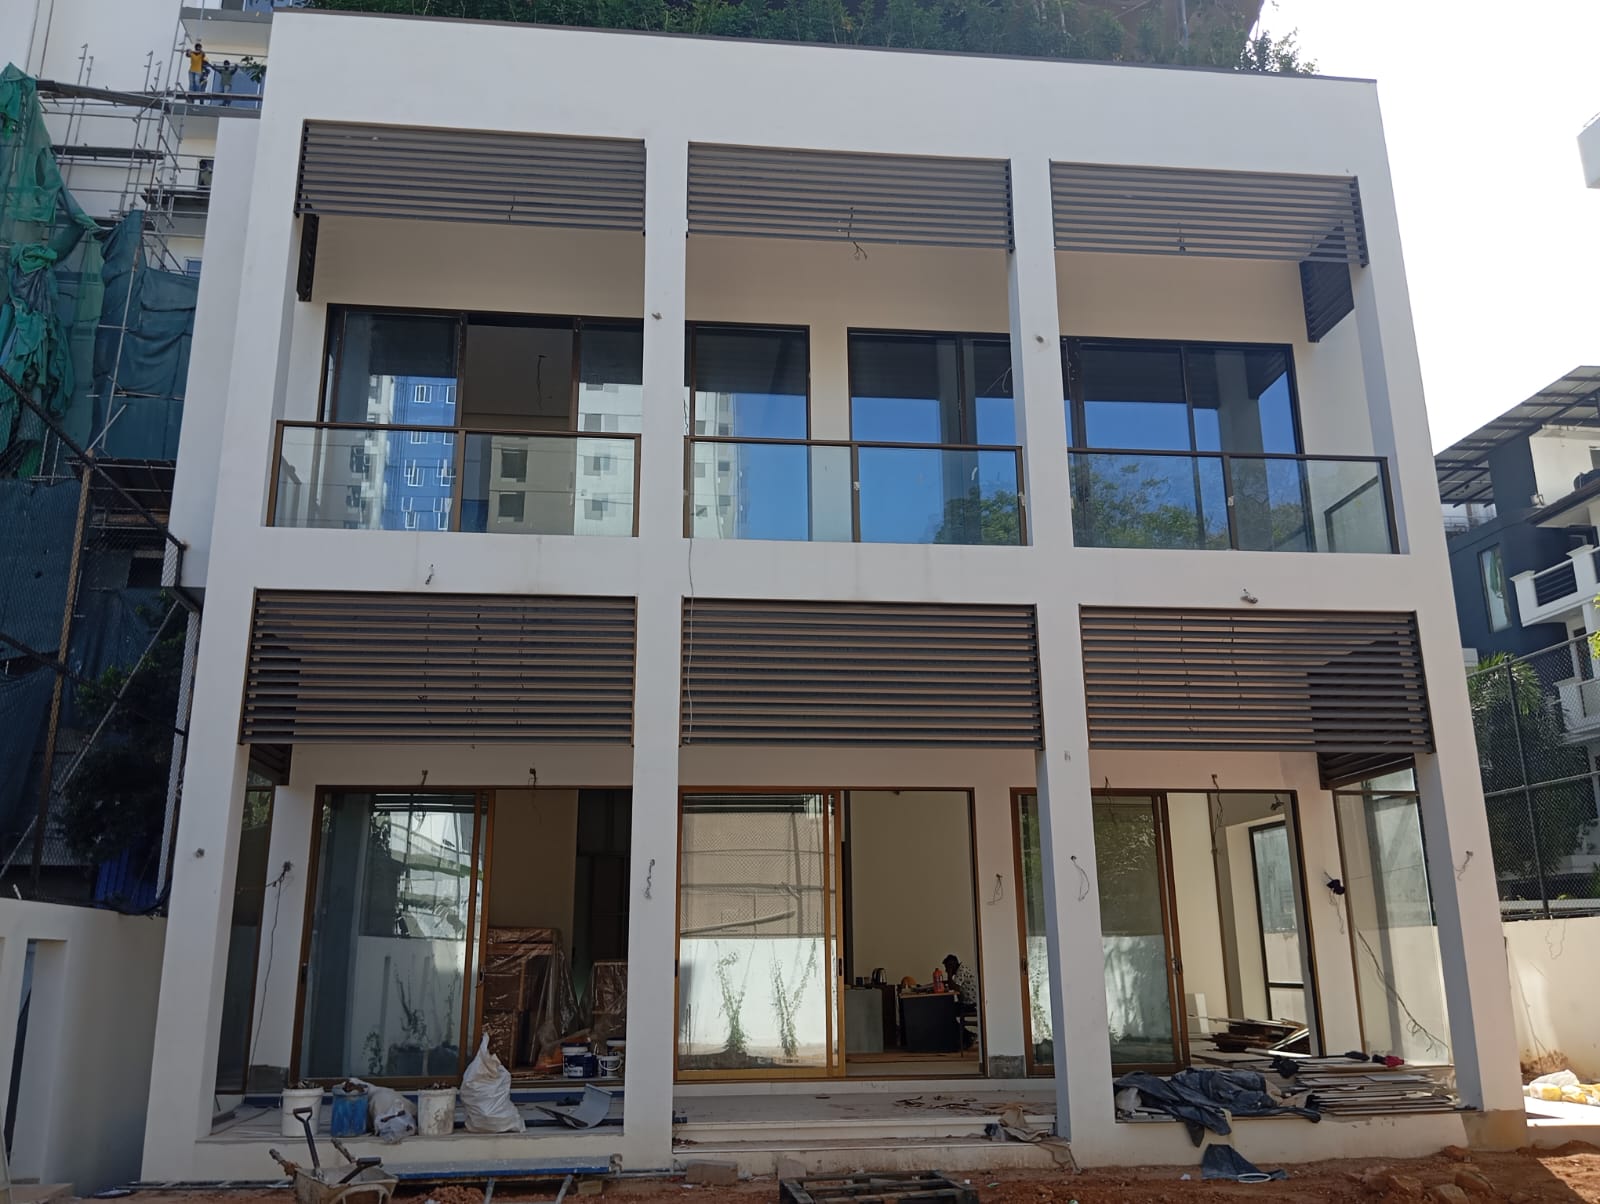
A key defining feature of the residence's design is the comprehensive use of full-height aluminium glazing across both storeys of the front elevation. On the ground floor, large-format aluminium sliding doors with slim bronze-finished frames span the full height of the column bays - creating generous, light-filled openings that dissolve the boundary between the interior living spaces and the external terraced area, providing an open, connected indoor-outdoor living experience highly suited to Colombo's tropical climate. The sliding door panels are fitted with high-performance tinted glass that admits ample natural daylight while controlling solar heat gain and providing privacy to the internal rooms.
On the upper first floor, fixed floor-to-ceiling aluminium framed windows in the same bronze-finish system continue the vertical glazing language from the ground floor, their reflective blue-tinted glass providing a visual contrast with the white rendered wall panels and creating depth and visual interest in the facade composition. The aluminium joinery system throughout uses slim-profile frames with a warm bronze powder-coat finish that picks up on the tone of the louvre screens and grounds the otherwise crisp white and glass palette in a warm, natural material reference - a detail that elevates the overall design and prevents the elevation from reading as cold or austere. All glazing is fitted with proprietary weather seals and locks to international standards.
The first floor balcony, which extends along the full frontage of the residence, is fitted with a structural toughened glass balustrade system - frameless clear panels fixed with polished stainless steel base clamps and capped with a slim dark powder-coated steel top rail. This choice of balustrade is a carefully considered design decision: the transparency of the clear glass panels preserves the full-height visual reading of the column grid from the street, allowing the facade composition to be read as a continuous two-storey composition rather than being interrupted by an opaque balcony barrier. The result is a refined, lightweight balcony detail that enhances the architectural quality of the facade while meeting all structural and safety requirements.
Above the main two-storey volume, the rooftop level of the residence is developed as a generous landscaped rooftop terrace - an exceptional luxury amenity for an urban Colombo residence that provides private outdoor living space with elevated views across Bambalapitiya. At the time of photography, lush green planting was already established on the rooftop level, with trees and tropical landscaping visible above the parapet, giving the building the distinctive green-topped silhouette that sets this residence apart from its neighbours and signals its owner's commitment to quality, green living and design ambition. GAURA Construction's structural team designed and constructed the rooftop slab with appropriate waterproofing and loading to accommodate the landscaped garden safely and durably for the long term.
Bambalapitiya is one of Colombo's most prestigious residential and commercial districts - a sought-after urban address in the heart of the city (Colombo 4) that combines close proximity to Colombo's central business district with a vibrant local amenity of restaurants, retail, schools, hospitals and parks. Construction in Bambalapitiya presents unique logistical challenges: the area is densely built, sites are typically narrow and constrained by neighbouring buildings, and working space is at a premium. GAURA Construction's site management team handled these urban construction challenges expertly, coordinating materials deliveries, scaffolding installation, and construction activities within the tight site constraints to deliver the project safely and efficiently without impact on neighbouring properties.
Building a luxury residence in Bambalapitiya to this standard of design and finish quality requires not only construction skill but an intimate knowledge of high-end residential client expectations, premium material supply chains, and the precision workmanship that distinguishes a luxury Colombo 4 residence from ordinary construction. GAURA Construction brings all of these capabilities together - combining our in-house design, structural, facade, and fit-out teams under a single contract to deliver Mr. Haneef's residence as a seamlessly coordinated design-and-build project from concept to keys.
Whether you are planning a luxury villa, a modern contemporary residence, a multi-storey home, or a renovation of an existing property anywhere in Sri Lanka, GAURA Construction (Pvt) Ltd has the design expertise, construction capability, and proven track record to build your dream home to the highest standard. We offer complete design-and-build residential services, providing a single point of responsibility from initial concept through to completed home handover.
Our residential construction services cover every element of your project - architectural design, structural engineering, foundation works, masonry, external facade systems, aluminium glazing, interior fit-out, landscaping and all supporting services - managed by one experienced project team, delivered on time and on budget. Contact GAURA Construction today to begin your luxury home project.
Ready to build your luxury home? Contact GAURA Construction today for a free consultation.
WhatsApp: 071 372 0667
Website: www.gauraconstruction.lk
Email: info@gauraconstruction.lk
From contemporary facades and aluminium glazing systems to full luxury interiors and rooftop gardens - we design and build luxury residences across Colombo and Sri Lanka to the highest standards.
Explore more of our successfully completed projects showcasing
residential, commercial, and industrial construction excellence.